- 2 DOUBLE BEDROOM FLAT , 1 WITH EN-SUITE
- TOWN CENTRE LOCATION
- SHOWER ROOM
- KITCHEN
- SITTING/DINING ROOM
- DOUBLE GLAZING
- GAS CENTRAL HEATING
- PARKING
A well proportioned two bedroom residence ideally situated in the heart of Taunton town centre, offering approximately 829 sq ft (77 sq m) of versatile living space.
Positioned within the sought-after Magdalene Court development, this purpose-built modern residence combines generous room dimensions with an unbeatable central location. Built around the turn of the millennium, the property offers a bright, practical layout suited to first-time buyers, downsizers, or buy-to-let investors seeking strong town-centre rental appeal.
Spanning approximately 829 sq ft (77 sq m), providing noticeably larger living accommodation than many comparable two-bedroom town centre properties.
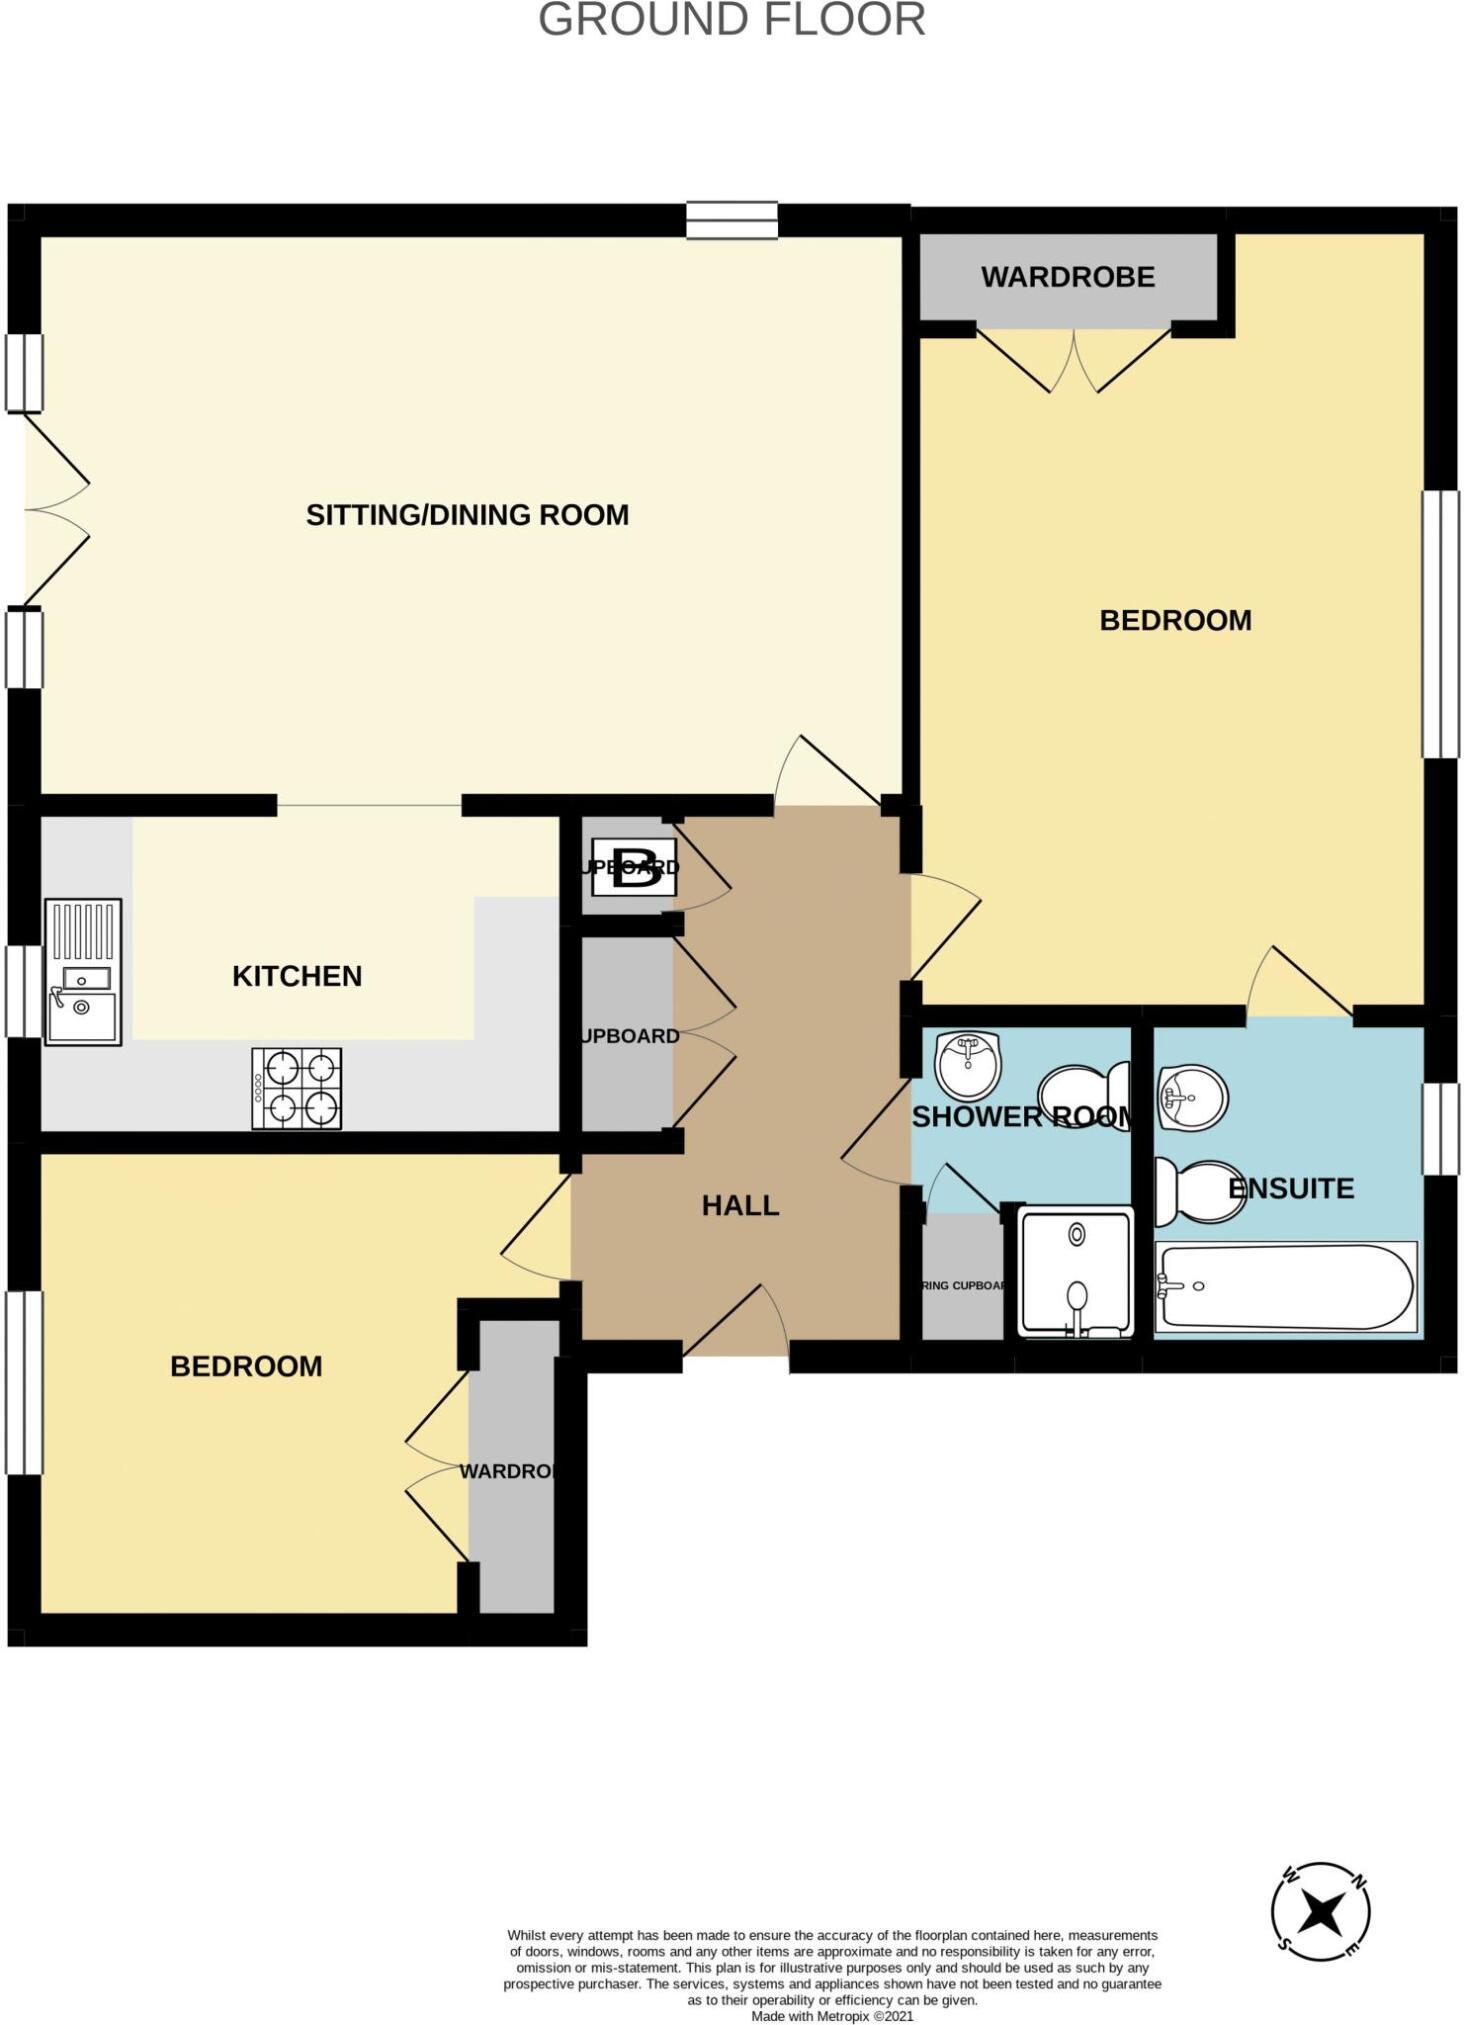
A welcoming sitting and dining area with ample space for relaxing and entertaining, complemented by a well appointed fitted kitchen.
Two well-sized bedrooms 1 being en-suite served by a modern bathroom suite, and there is a family shower room with1 allocated parking space.
Holds an EPC rating of C (score 74), ensuring manageable running costs.
Magdalene Court is tucked just off Magdalene Street, placing Taunton's vibrant high street, independent boutiques, cafes, and restaurants right on your doorstep.
A short stroll from the picturesque Vivary Park and the River Tone walkways.
Conveniently located for Musgrove Park Hospital, Somerset County Cricket Ground, and Taunton Railway Station, which provides direct mainline links to Bristol, Exeter, and London Paddington. Easy road access to the M5 (Junction 25).
Sitting /Dining Room c.19'7 x 12'7 (5.96m x 3.83m)
Kitchen c.11'8 x 7'3 (3.55m x 2.20m)
Bedroom 1 c.17'3 into recess x 11'4 (5.25m x 3.45m)
Bedroom 2 c.10'5 x 9'6 (3.17m x 2.89m)
Construction :- Brick under a tiled roof with double glazing.
Utilities :- Mains electric, gas, water and drainage.
Flood Risk :- Surface very low, river and sea very low.
Council Tax Band :- D
Primary School Catchment :- St James Primary School.
Secondary School Catchment :- Bishop Fox's School.
Shared Freehold, the owner will own a 20th of the freehold with a monthly service charge of c.£200.00 a month, there are 99 years on the lease agreement from January 2027.
Directions
Walking, from TRG Lawrence & son walk towards the River Tone and the town centre, cross the River Tone. Continue straight over the bridge,
continue onto North Street keep walking straight past the shops towards the central parade, turn left into Hammet Street and continue into Magdalene Street by St Mary Magdalene Church.
Lease Length
99 Years
Notice
Please note we have not tested any apparatus, fixtures, fittings, or services. Interested parties must undertake their own investigation into the working order of these items. All measurements are approximate and photographs provided for guidance only.
| Utility |
Supply Type |
| Electric |
Unknown |
| Gas |
Unknown |
| Water |
Unknown |
| Sewerage |
Unknown |
| Broadband |
Unknown |
| Telephone |
Unknown |
| Other Items |
Description |
| Heating |
Not Specified |
| Garden/Outside Space |
No |
| Parking |
Yes |
| Garage |
No |
| Broadband Coverage |
Highest Available Download Speed |
Highest Available Upload Speed |
| Standard |
Unknown |
Unknown |
| Superfast |
Unknown |
Unknown |
| Ultrafast |
Unknown |
Unknown |
| Mobile Coverage |
Quality |
| EE |
Unknown |
| Three |
Unknown |
| O2 |
Unknown |
| Vodafone |
Unknown |
Broadband and Mobile coverage information supplied by Ofcom.