- EXTENDED 3 BED SEMI DETACHED PROPERTY
- EXTENDED DINING ROOM
- KITCHEN
- SITTING ROOM
- FAMILY BATHROOM
- SHOWER ROOM
- ENCLOSED GARDEN
- GAS CENTRAL HEATING
- DOUBLE GLAZING
- PARKING, NO ONWARD CHAIN
An exceptional opportunity to acquire this beautifully extended three bedroom semi-detached property, situated in the highly sought-after Blackbrook residential area of Taunton. Perfect for growing families, first-time buyers, or investors, this home has been freshly redecorated throughout with brand new carpets, meaning you can move straight in without lifting a finger. Best of all, it is offered to the market with no onward chain, promising a smooth and hassle-free transaction.
Key Features
Extended Living Space: Thoughtfully expanded ground floor providing flexible layout options.
Turn-Key Condition: Completely refreshed interior featuring neutral decor and plush new carpets.
Upstairs Shower & Bathroom: Rare advantage of having both a family bathroom and a separate shower room.
No Chain: Available immediately for a streamlined purchase.
Desirable Location: Nestled in Blackbrook, offering quick access to local schools, amenities, and excellent transport links like the M5 (Junction 25).
Parking & Garden: Benefits from a lovely rear garden alongside off-road driveway parking.
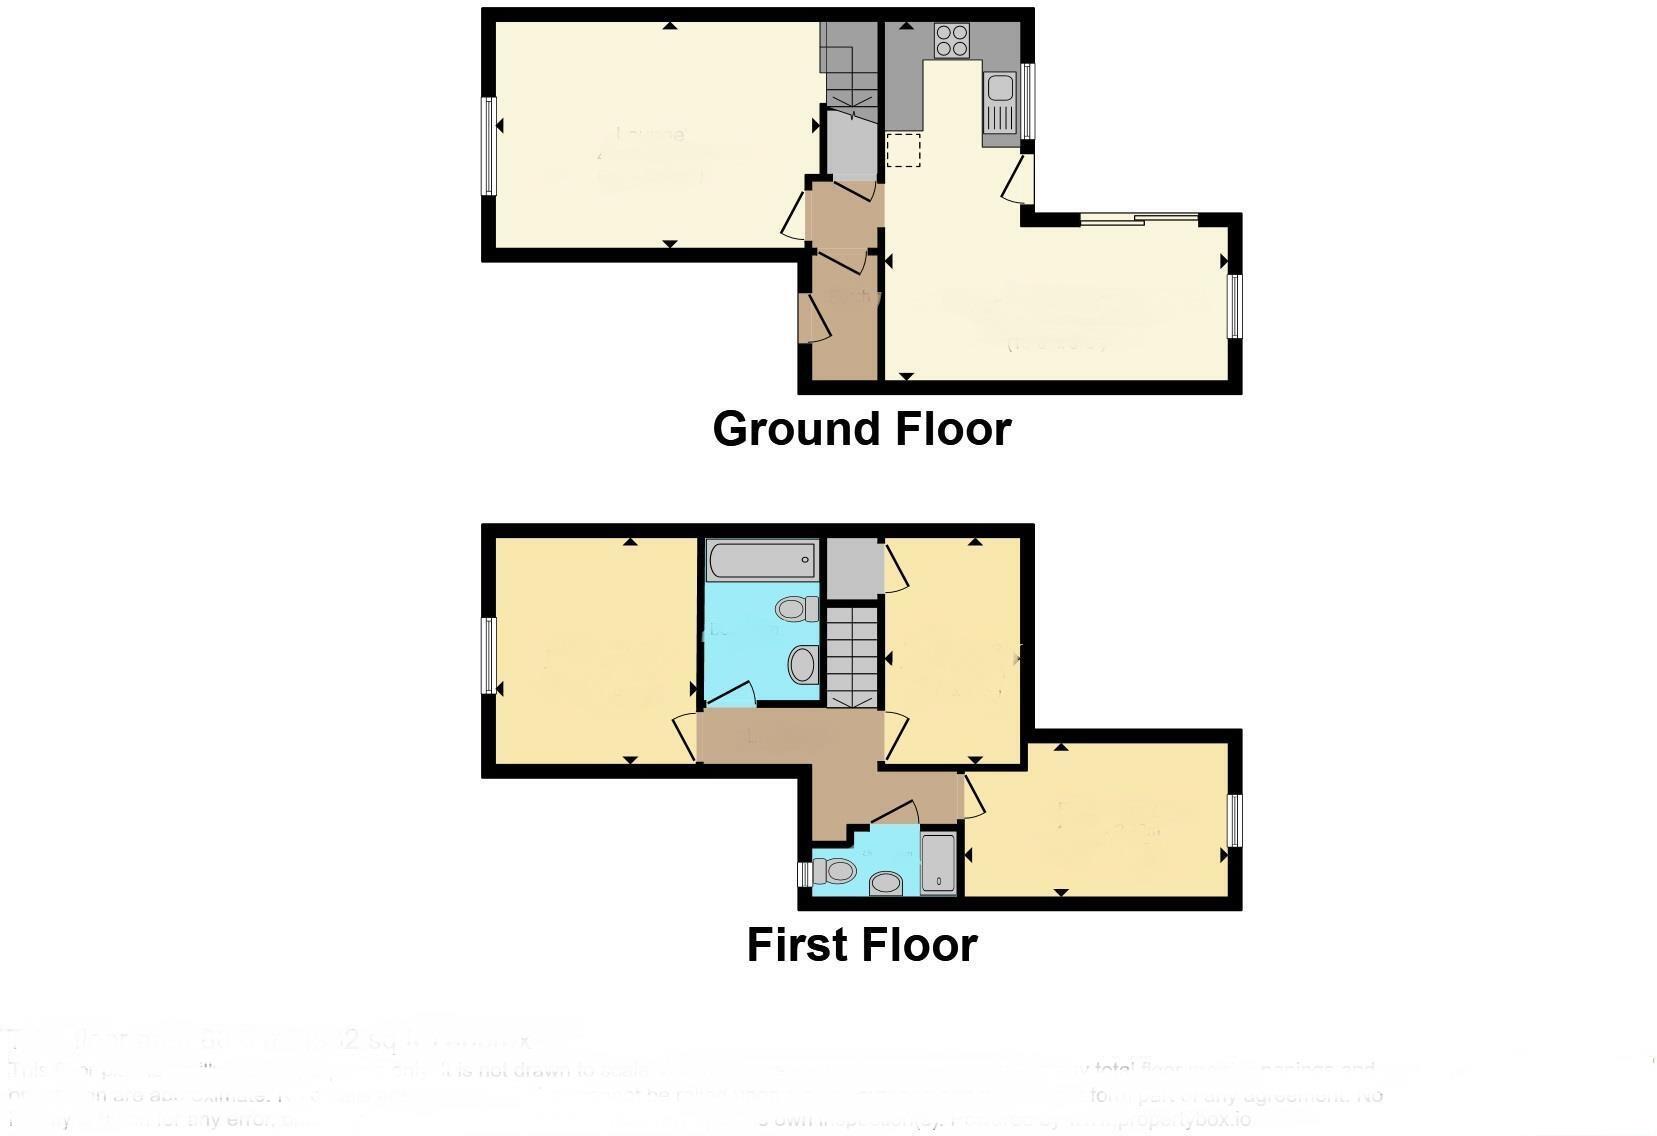
Ground Floor
Entrance Porch: A handy entrance space greeting you into the home.
Sitting Room: A bright, spacious, and welcoming main reception room featuring a large front-aspect window and a staircase leading to the first floor.
Kitchen: A well-equipped kitchen space fitted with a range of matching eye and base-level wall units, providing plenty of storage and worktop space.
Dining Room: A dedicated, extended formal dining space, ideal for family meals and entertaining guests.
First Floor
Landing: Doors leading to all three bedrooms, the family bathroom, the shower room, and a built-in storage cupboard.
Bedroom One: A well-proportioned double bedroom with a front-aspect window.
Bedroom Two: Another comfortable double bedroom overlooking the rear garden.
Bedroom Three: A versatile room, perfect for a child's bedroom, nursery, or a dedicated home office.
Family Bathroom: Fitted with a clean, modern white suite.
Separate Shower Room: A highly convenient additional facility featuring a walk-in shower cubicle, perfect for busy households.
Outside
Rear Garden: A fully enclosed rear garden, offering a safe haven for children and pets, as well as an ideal space for outdoor dining.
Parking: Hardstanding driveway space providing comfortable off-road parking
Location
Located on the popular Ashbourne Crescent, the property enjoys a quiet residential setting while remaining exceptionally well connected. Excellent local primary and secondary schools are nearby, alongside supermarkets, local pubs, and the Blackbrook Leisure Centre. For commuters, the M5 motorway (J25) and the town centre are just a few minutes' drive away.
Sitting Room c.15'7 x 11'7 (4.74m x 3.53m)
Kitchen c.11'7 x 7' (3.53m x 2.13m)
Dining Room c.16'10 x 8'5 (5.13m x 2.56m)
Bedroom 1 c.11'7 x 10'3 (3.53m x 2.56m)
Bedroom 2 c.13'5 x 7'9 (4.08m x 2.36m)
Bedroom 3 c.11'7 x 7'4 (3.53m x 2.23m)
Council Tax Band :- B
Construction :- Brick under a tiled roof with double glazing.
Utilities :- Mains electric, gas, water and drainage.
Flood Risk :- River and sea very low.
Primary School Catchment :- Blackbrook Primary School.
Secondary School Catchment :- Monkton Wood Academy.
Directions
Head out of Taunton down East Reach, at the lights turn right into Lisiuex Way, follow this road passing the Shops on your left and Ashbourne Crescent will be found on your left, tak the second turning into the crescent and the property will be found on your right hand side.
Notice
Please note we have not tested any apparatus, fixtures, fittings, or services. Interested parties must undertake their own investigation into the working order of these items. All measurements are approximate and photographs provided for guidance only.
| Utility |
Supply Type |
| Electric |
Unknown |
| Gas |
Unknown |
| Water |
Unknown |
| Sewerage |
Unknown |
| Broadband |
Unknown |
| Telephone |
Unknown |
| Other Items |
Description |
| Heating |
Gas Central Heating |
| Garden/Outside Space |
Yes |
| Parking |
Yes |
| Garage |
No |
| Broadband Coverage |
Highest Available Download Speed |
Highest Available Upload Speed |
| Standard |
Unknown |
Unknown |
| Superfast |
Unknown |
Unknown |
| Ultrafast |
Unknown |
Unknown |
| Mobile Coverage |
Indoor Voice |
Indoor Data |
Outdoor Voice |
Outdoor Data |
| EE |
Unknown |
Unknown |
Unknown |
Unknown |
| Three |
Unknown |
Unknown |
Unknown |
Unknown |
| O2 |
Unknown |
Unknown |
Unknown |
Unknown |
| Vodafone |
Unknown |
Unknown |
Unknown |
Unknown |
Broadband and Mobile coverage information supplied by Ofcom.